

Educational Buildings
Another area where we frequently operate is within educational buildings. Our company has established a strong reputation within the educational community as a reliable contractor known for delivering high-quality work. We are frequently approached to undertake projects in a variety of educational institutions, including both private and public schools. This sector holds particular significance for us, and we take great pride in the trust placed in us by educational institutions. We are committed to upholding our professional standards and demonstrating our expertise in this field.
Cardinal Newman College - Summer Works
Value approx: £120k
Timescale: 5 weeks
Project Overview
This education project involved a programme of refurbishment, alteration and maintenance works across Cardinal Newman College, delivered under a framework agreement during the summer closure period.
Scope of Works
The works comprised the formation of new classrooms, subdivision of existing office spaces and the refurbishment of a number of rooms across the college. The scheme also included air conditioning works, a comprehensive electrical package, internal finishes and general maintenance works across the wider site.
Key Challenges
The project was delivered within a tight five-week summer programme, with all works required to be completed ahead of the college reopening. Multiple work areas and trades had to be carefully coordinated to ensure the programme remained on track and the completed areas were ready for occupation.
Our Approach
Huck Construction worked closely with the college and project team to coordinate the various work areas and manage the programme effectively. Careful sequencing of trades, proactive procurement and regular communication allowed refurbishment, M&E and maintenance works to progress simultaneously across the site.
Outcome
The works were successfully completed within the five-week summer programme, providing the college with new and improved teaching and office accommodation alongside wider upgrades and maintenance across the site. The project demonstrates Huck Construction’s ability to deliver fast-track education refurbishment schemes within fixed holiday periods.


Larches High School – Sports Hall & Gym Refurbishment
Value approx: £175k
Completed: July 2026
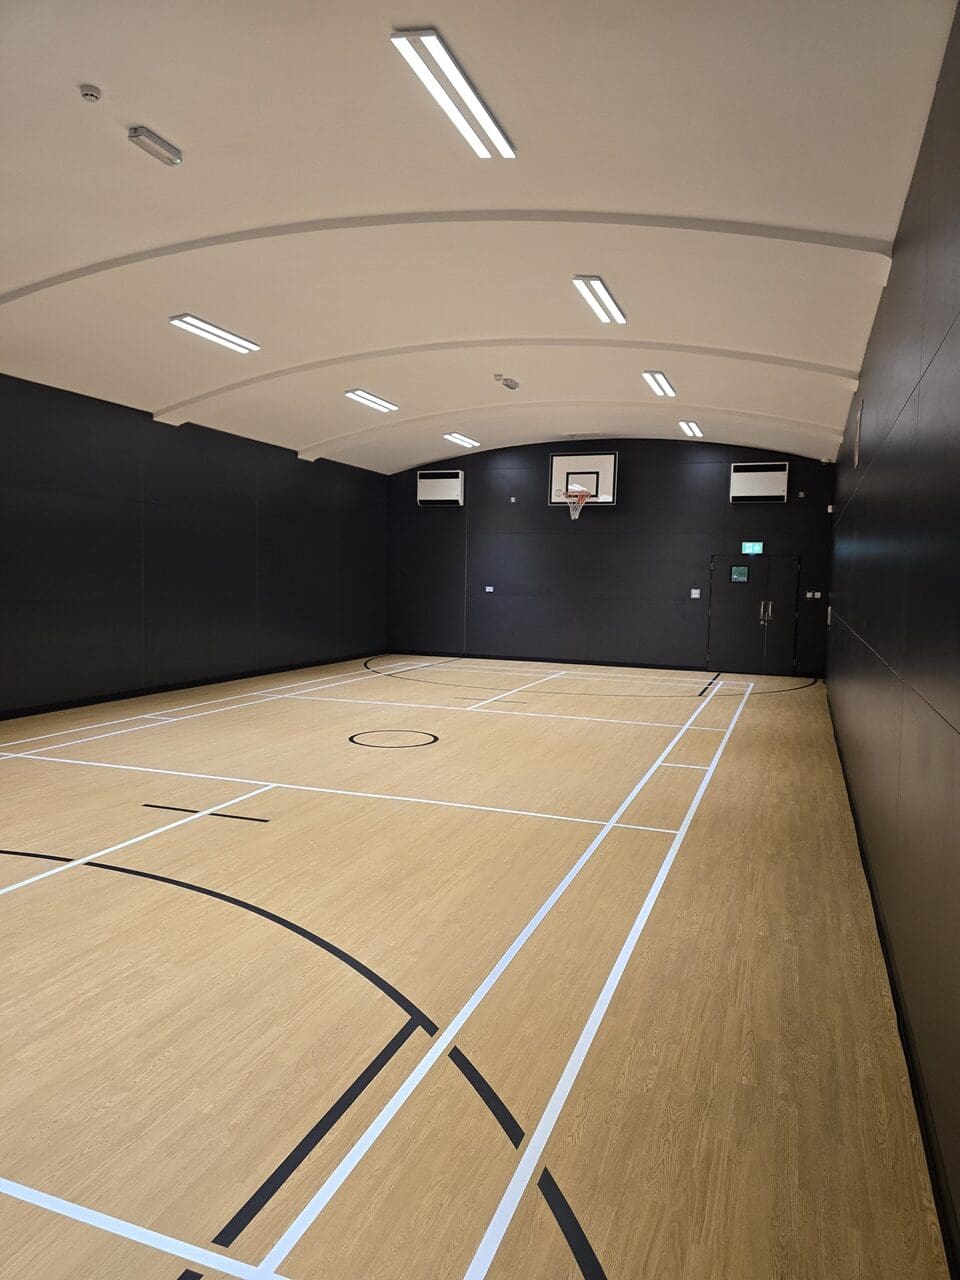
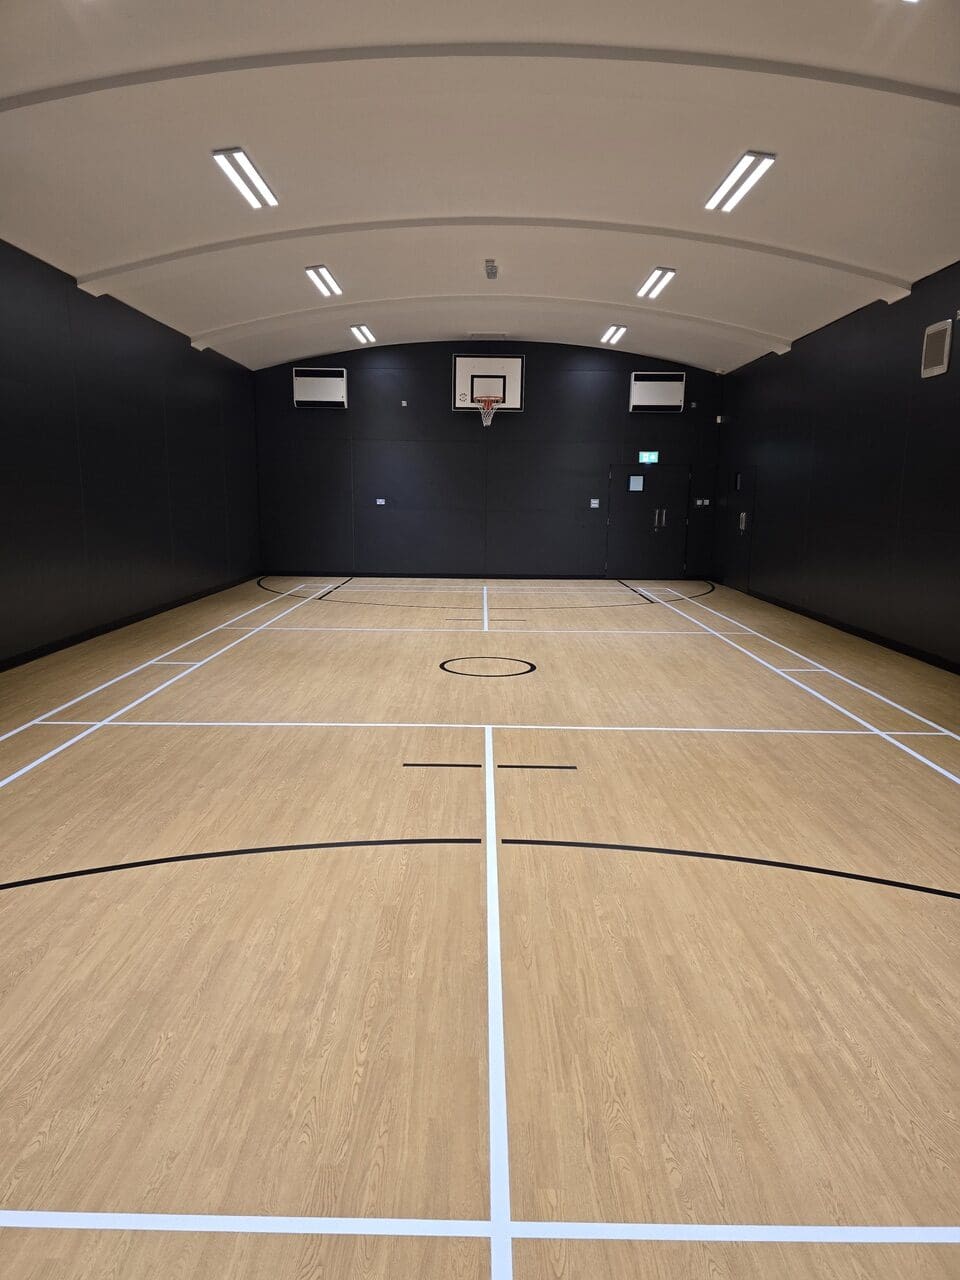
This project involved the refurbishment and transformation of the existing sports hall at Larches High School into a modern sports hall and gym facility for a specialist educational environment.
The works were carefully planned and delivered while the school remained operational, requiring close coordination with school staff to maintain a safe environment and minimise disruption throughout the project.
Scope of Works
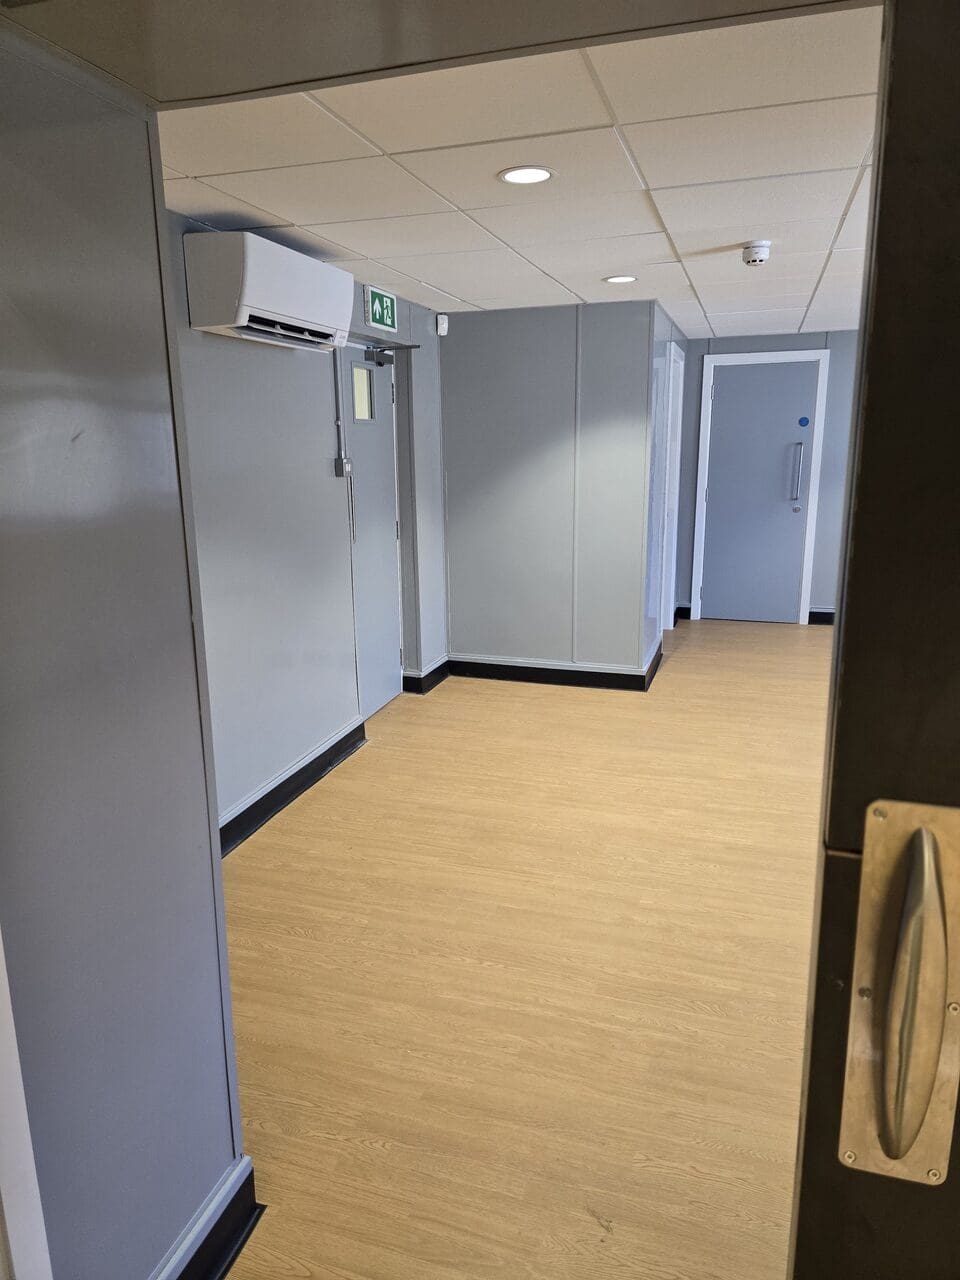
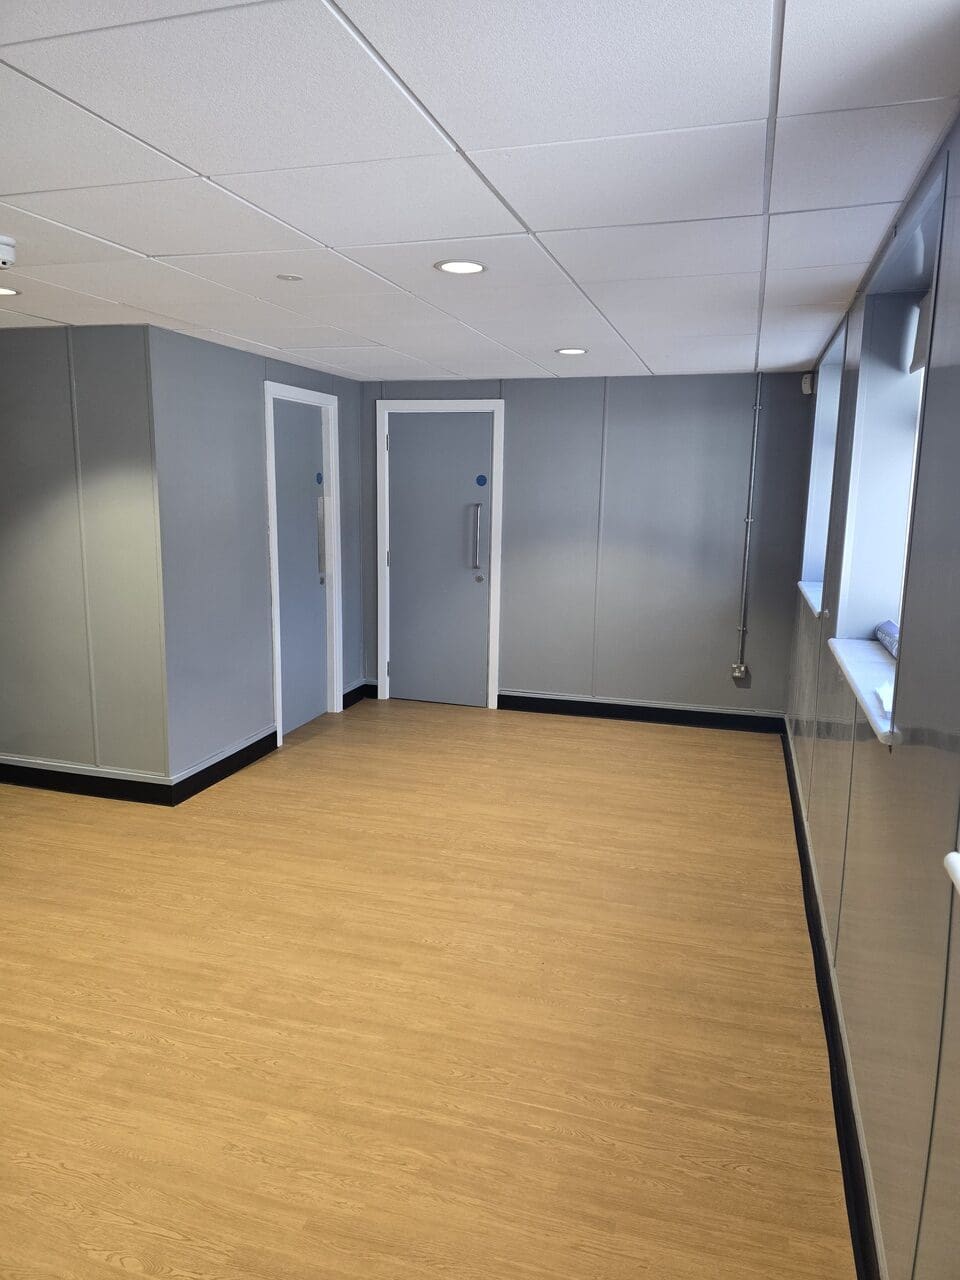
The works included new mechanical and electrical installations alongside specialist floor finishes and wall coverings to create a durable, high-quality environment suitable for the demands of the new sports and gym facilities.
Further works included hygienic wall cladding within the gym, installation of new fire doors and comprehensive internal decoration, providing a complete refurbishment of the existing spaces.
Key Challenges
A key consideration was carrying out the refurbishment safely while the school remained operational. As a specialist educational setting, careful segregation of the works, site management and coordination with the school were essential throughout.
The project also required the coordination of multiple trades and specialist finishes while maintaining the agreed programme and budget.
Our Approach
Huck Construction worked closely with Larches High School and Lancashire County Council throughout the project, maintaining clear communication and carefully coordinating each stage of the refurbishment around the operational requirements of the school.
Strong site management and coordination of the mechanical, electrical and specialist finishing packages enabled the works to be successfully completed within the agreed programme and budget.
Outcome
The project was successfully completed in July 2026, delivering a high-quality new sports hall and gym facility for the school.
Following completion, Larches High School praised Huck Construction's communication, workmanship, professionalism and reliability, commenting that the finished facilities had exceeded their expectations.
Client Feedback
"We recently used HUCK for the first time to convert our school hall into a fantastic new sports hall and gym, and we couldn't be happier with the results.
From start to finish, their communication was excellent, keeping us informed throughout every stage of the project. The quality of the workmanship was outstanding, and the finished facilities have exceeded all of our expectations. The team were professional, reliable, and a pleasure to work with. We would have no hesitation in recommending them to anyone looking for a high-quality construction company. We look forward to working with them again in the future."
Zoe Ellis, School Business Manager, Larches High School
Burnley High School - Unisex Toilet
Value approx: £80k
Timescale: 7 weeks
Work consisted on strip out and demolition of existing rooms which created separate toilets, including removal of existing services, demolition of existing partitions to create large open space. Then configuration of new unisex toilet space to using high specification cubicles and IPS systems. All new services including plumbing, drainage, ventilation and electrics. This was a design and build project and we worked with client to produce a design which suited there requirements.


Burnley High School - Classroom Creation
Value approx: £30k
Timescale: 4 weeks
The creation of new teaching space in alcove on the second floor of the main building, works included new partitions, glazed fire rated screens to match existing, M and E works including ventilation alterations, decroation, ceiling grid and floor finishes and minor fitting out.
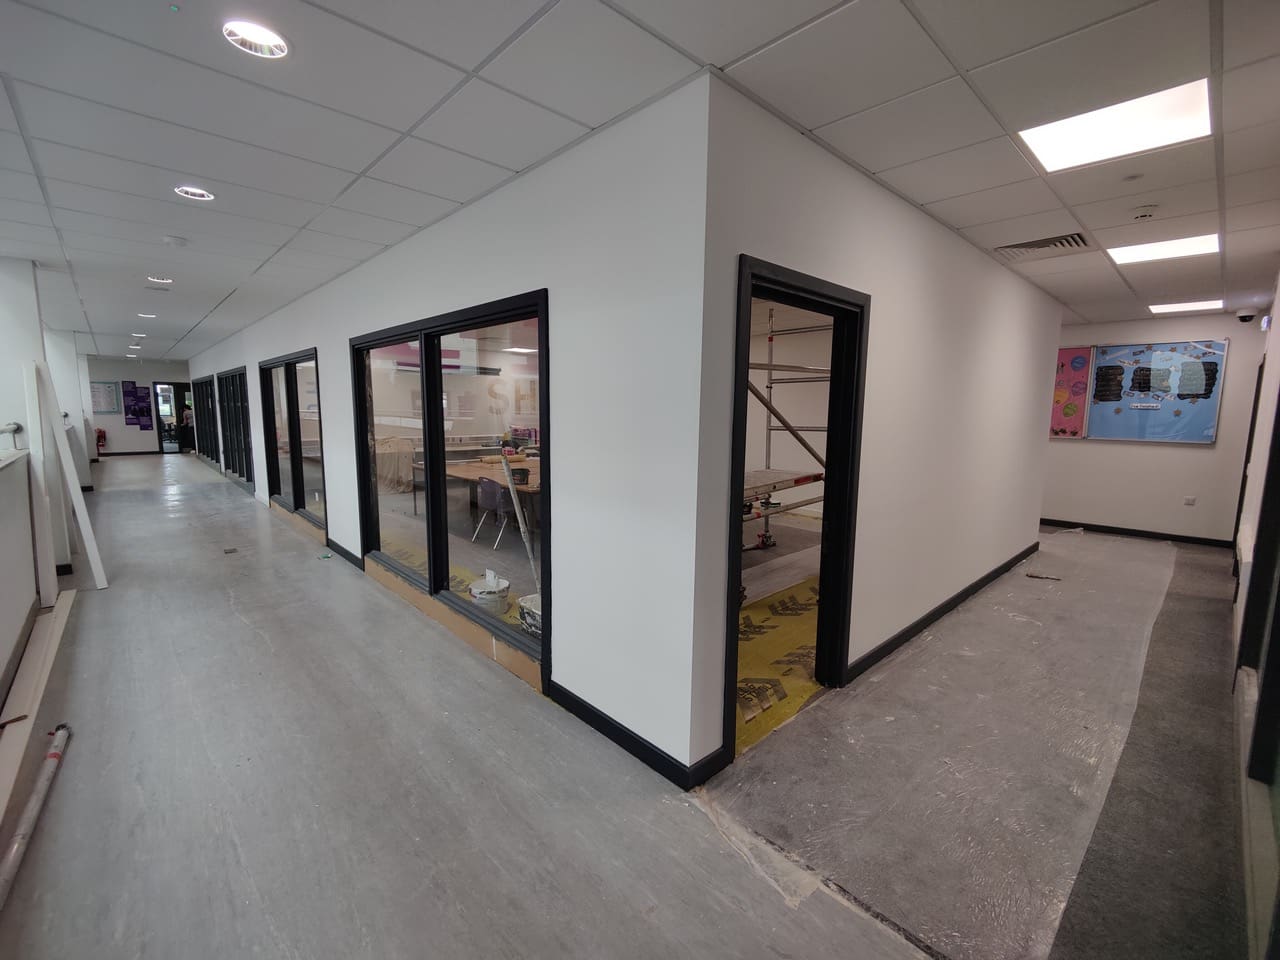
Cedar House School - Ground Floor and First Floor Refurbishment Works

Bury Grammar School- Window & Staircase Replacement Scheme


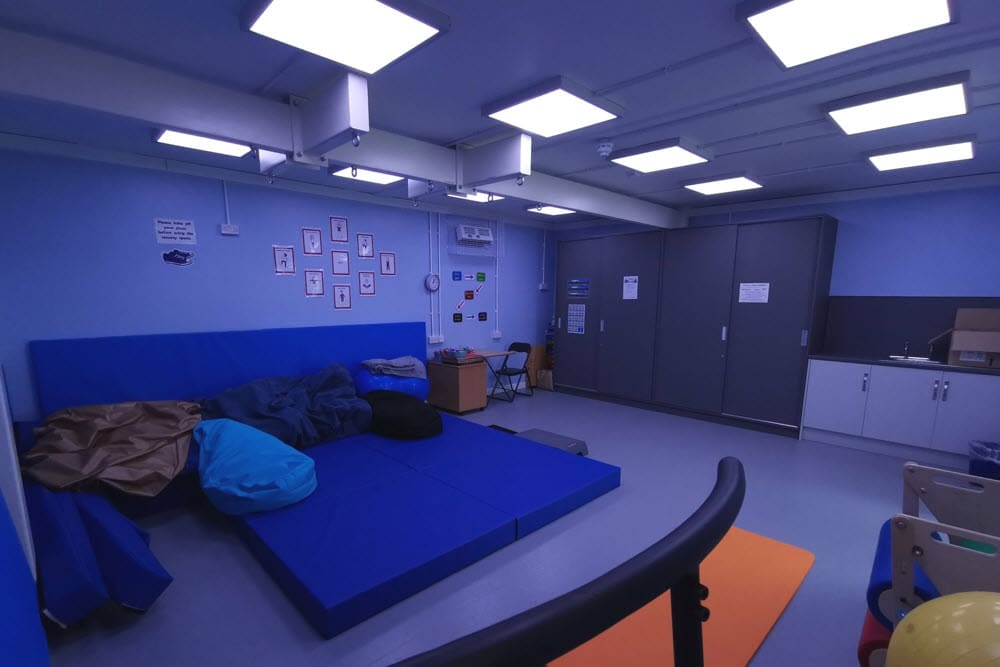
Therapy Suite and Partial School Refubishment – Bamber Bridge, Preston
Value approx: £70k
Timescale: 5 weeks
Project consisted of forming new therapy suite with additional offices at school in bamber bridge. Work was carried out over the school summer holidays and delivered one week early. Also included in the project was the refurbishment of 4 existing classrooms and toilet blocks.
St. Johns School Classroom Modifications – Preston
Value approx: £45k
Timescale: 6 weeks
Works involved extensive alterations and remodelling of classrooms and staffroom, fitting of a new kitchen, extension to the mezzanine roof and other structural alterations and improvements. Works were completed within the tight deadline of the school summer holidays.
Scarisbrick Hall School Redevelopment – Scarisbrick
Value approx: £2m +
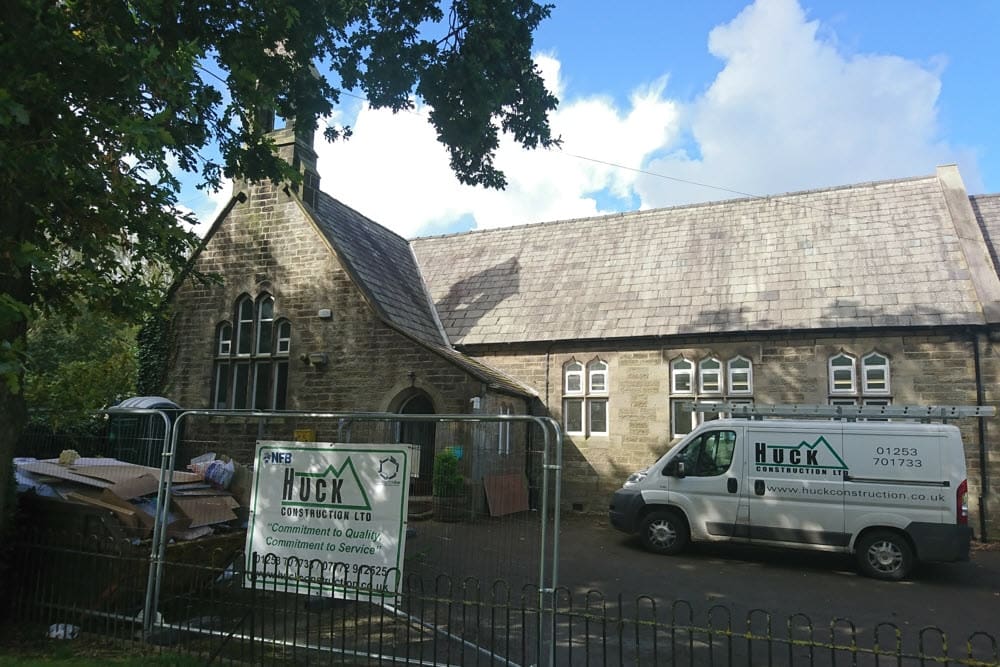
This project involved the carrying out of extensive restoration and renovations works to a substantial part of this grade 1 listed building. Works included transforming an unused wing into a new science block, the fit out of a new modern library, structural alterations and re-roofing. In addition, the works also included the conversion of a second unused block of an up to date sixth form lounge, common room, classrooms and associated amenities.

Oversands School Refurbishment – Cumbria
Value approx: £160k
Timescale: 6 weeks
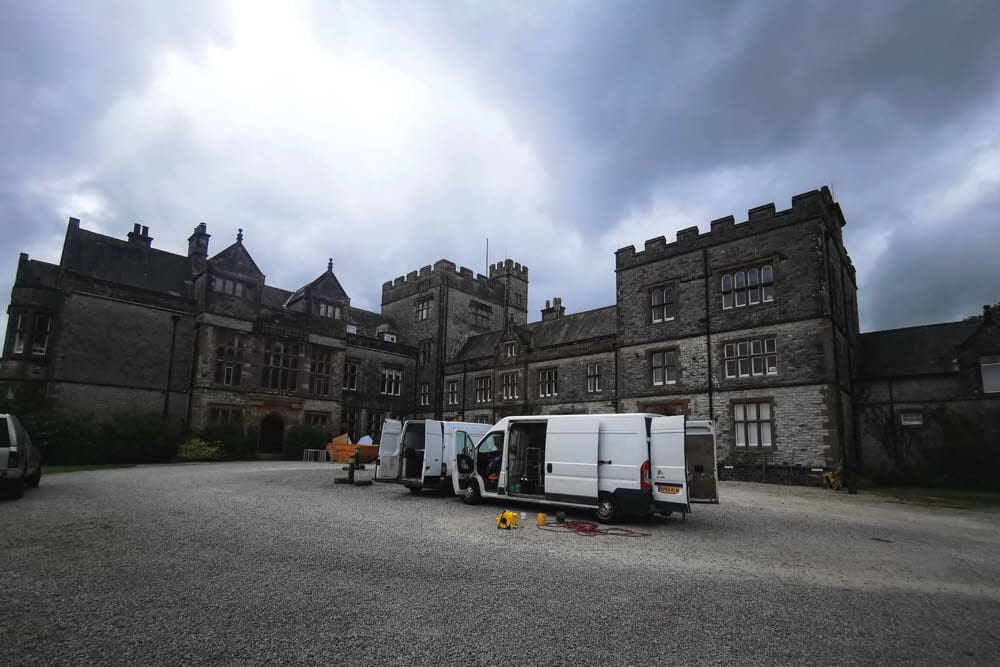
Work was carried out in the 2020 summer holiday work consisted of; Structural Alterations and refubishment to Form Kitchen and Dining Hall, Creation of new shower block, Modifications to form Science classroom and Laboratory, Groundworks maintenance across site, Refurbishment of Music Suite.
Burnley High School Unisex Toilets Refurbishments
Value approx: £70k
Timescale: 6 weeks
Strip out of existing toilets and replaced with new unisex full height WC and IPS panels, sanitary ware and suspended ceiling including all mechanical and electrical works, flooring and decoration alterations.
Bury Grammar School Primary Entrance
Value approx: £200k
Timescale: 12 weeks
A new build extension was constructed during the school shutdown period. The project involved various stages such as groundworks, which included preparing the site for construction, laying foundations, and landscaping. Additionally, a steel frame was erected to provide structural support to the extension. The full fit-out process included installing internal fixtures, fittings, and finishing touches to complete the extension in readiness for use. The construction was carefully planned and executed to ensure minimal disruption to the school environment during the shutdown period.
